Welcome to Maison SAB!
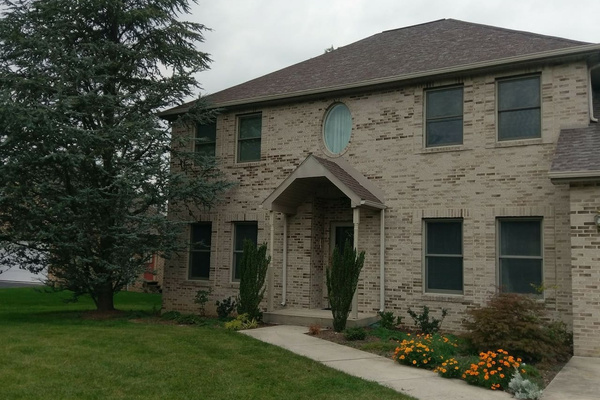
Welcome to Maison SAB!
View of 2/3 of the living room from the middle seating area near the fireplace. Front door and stairs to the second level also. Lots of light and windows in an open floor plan.
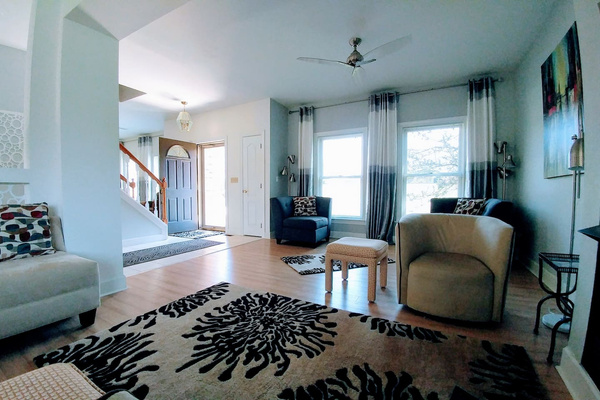
View of 2/3 of the living room from the middle seating area near the fireplace. Front door and stairs to the second level also. Lots of light and windows in an open floor plan.
Sun room with entrance to 1st floor master.
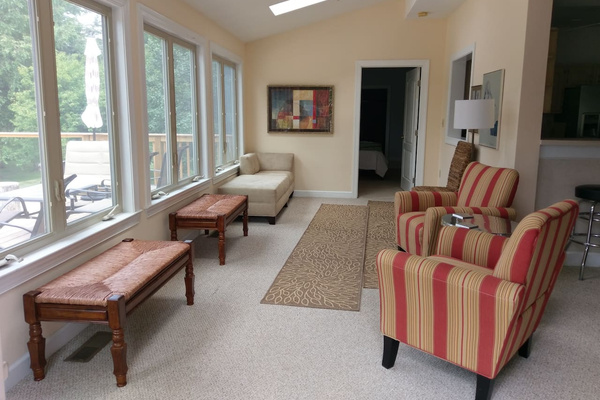
Sun room with entrance to 1st floor master.
View of the dining table which has 10 chairs and extra seating can be accommodated using the benches in the sunroom. Three bar stools on the right face the kitchen. Open floor plan.
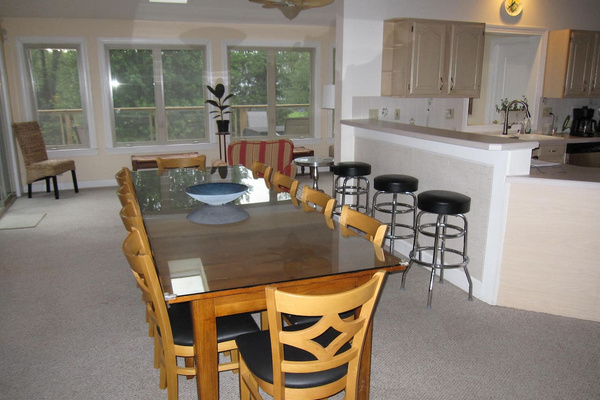
View of the dining table which has 10 chairs and extra seating can be accommodated using the benches in the sunroom. Three bar stools on the right face the kitchen. Open floor plan.
From fireplace looking towards kitchen (left) and front door (right).
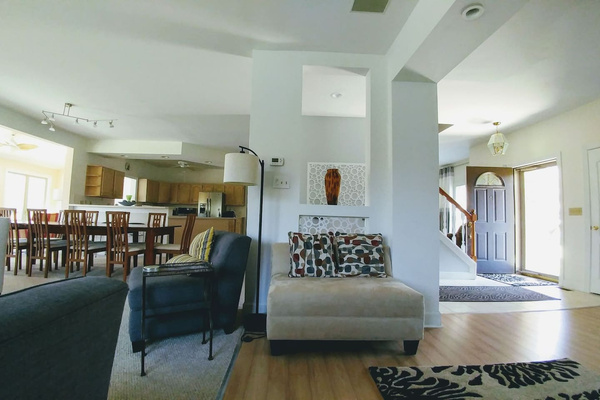
From fireplace looking towards kitchen (left) and front door (right).
Looking from sectional towards large dining table, kitchen, sunroom and deck.
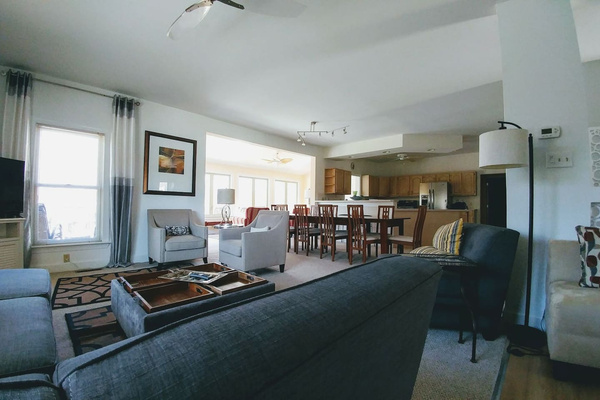
Looking from sectional towards large dining table, kitchen, sunroom and deck.
Den 1st floor.
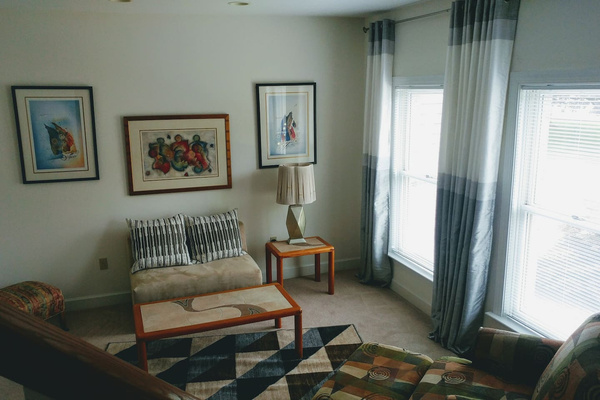
Den 1st floor.
Looking onto deck and yard beyond.
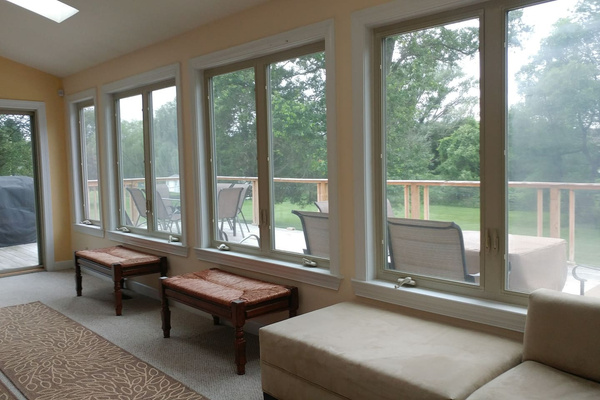
Looking onto deck and yard beyond.
60" TV, pool table, foosball, bar.
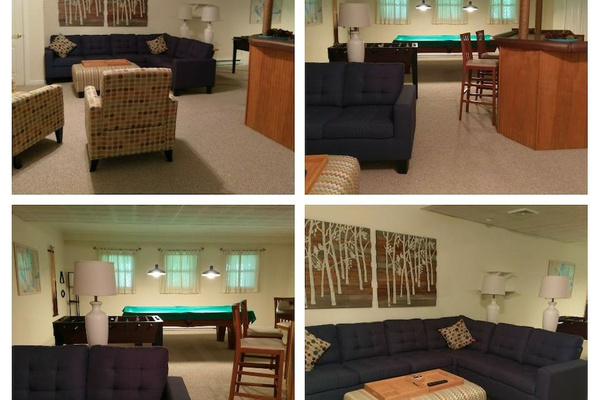
60" TV, pool table, foosball, bar.
Fire pit on deck.
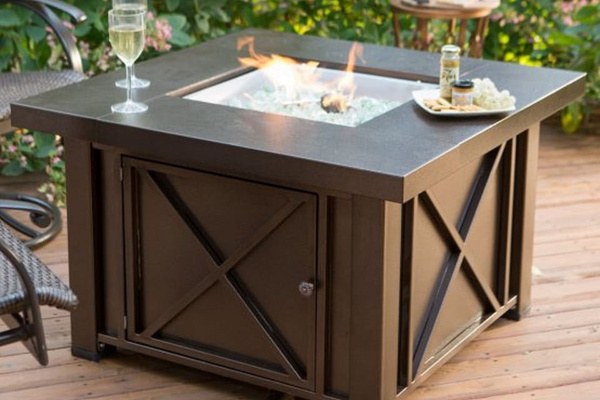
Fire pit on deck.
Upstairs master with queen bed and en-suite bath.
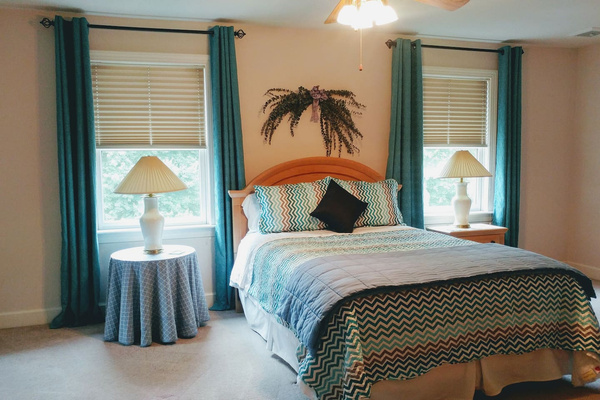
Upstairs master with queen bed and en-suite bath.
Kitchen open to 1st floor.
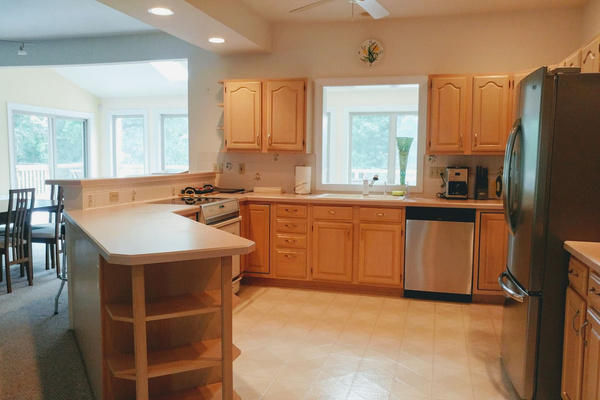
Kitchen open to 1st floor.
First floor master with en-suite bath.
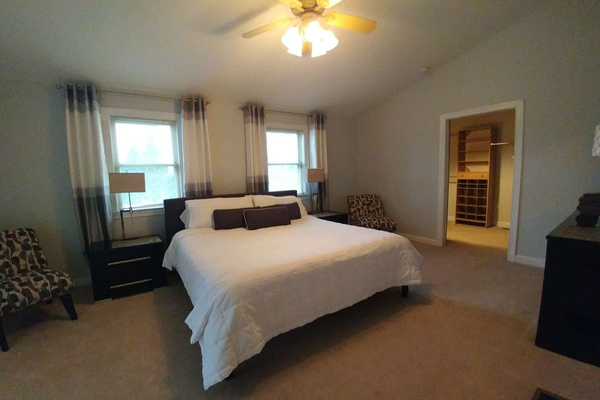
First floor master with en-suite bath.
1st floor master with walk-in closet leading to en-suite bathroom with extra large shower.
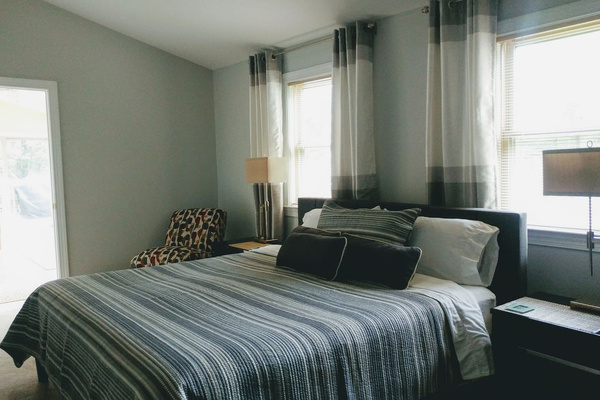
1st floor master with walk-in closet leading to en-suite bathroom with extra large shower.
Upstairs master bath. Shower.
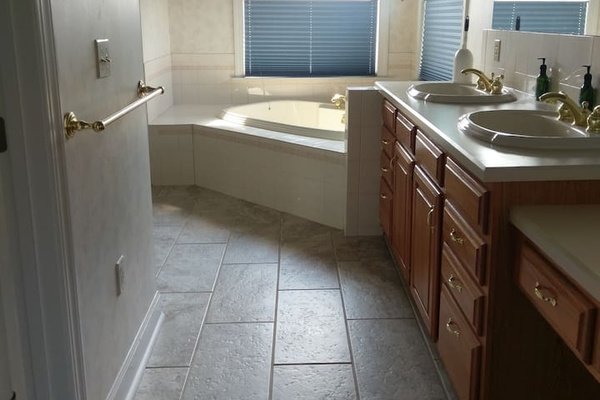
Upstairs master bath. Shower.
Blue room - two full beds. Brand new drapes and bedspreads.
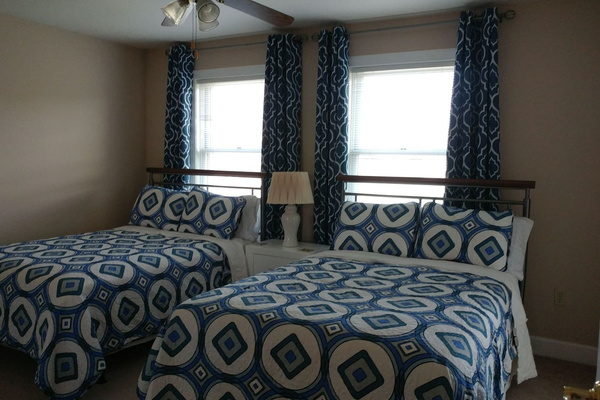
Blue room - two full beds. Brand new drapes and bedspreads.
Yellow room with two queen beds.
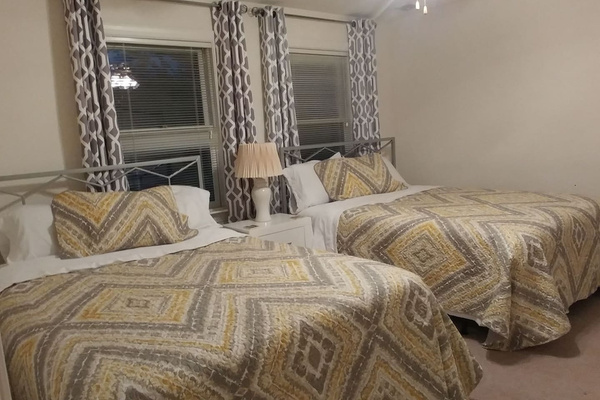
Yellow room with two queen beds.
Paisley room - two fulls and two pull-out single trundles. New drapes and bedspreads.
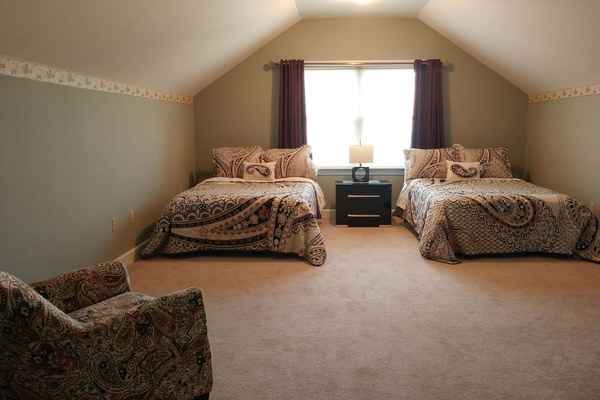
Paisley room - two fulls and two pull-out single trundles. New drapes and bedspreads.
Upstairs bathroom with shower.
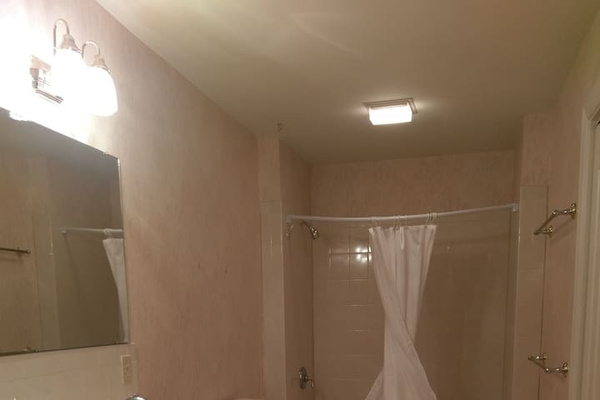
Upstairs bathroom with shower.
Main level bathroom with shower.
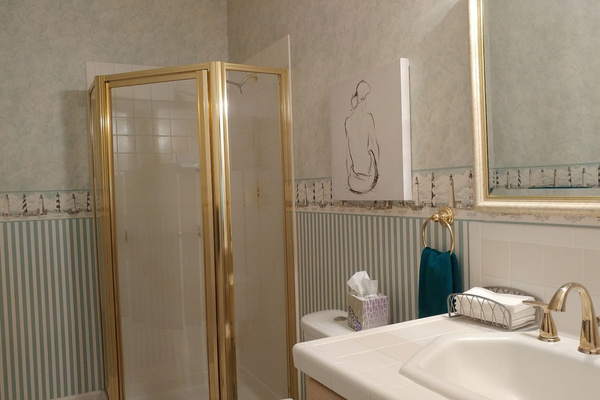
Main level bathroom with shower.
Let's go to the rec room and play pool.
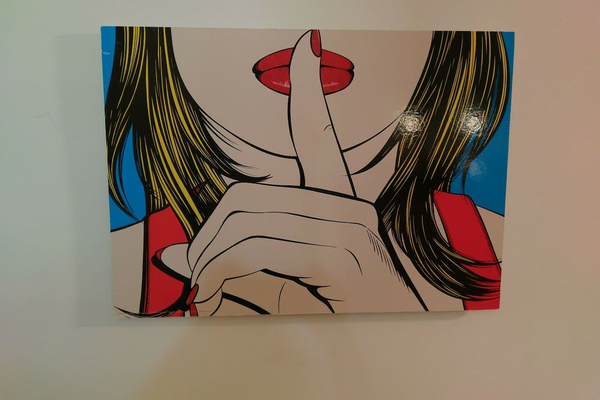
Let's go to the rec room and play pool.
Regulation size pool table.
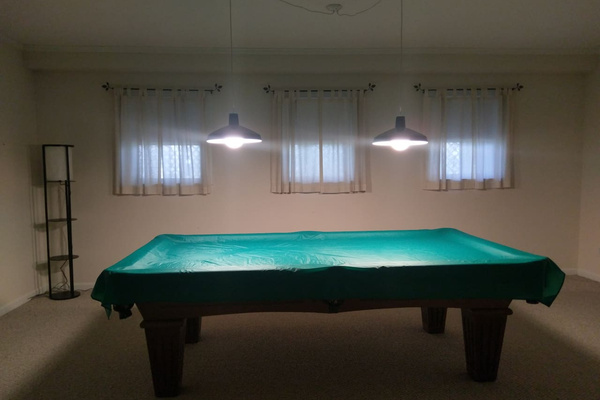
Regulation size pool table.
Everyday dishes.
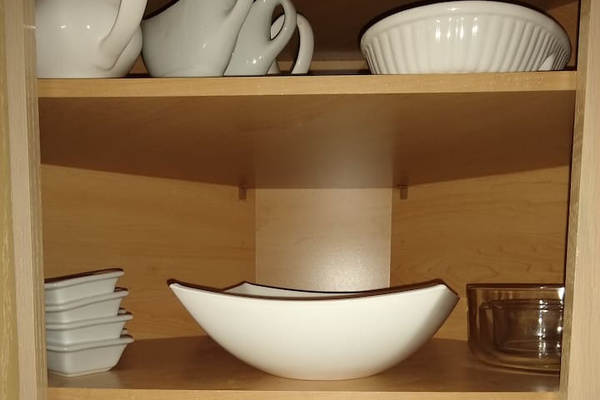
Everyday dishes.
Outside non-breakable dishes.
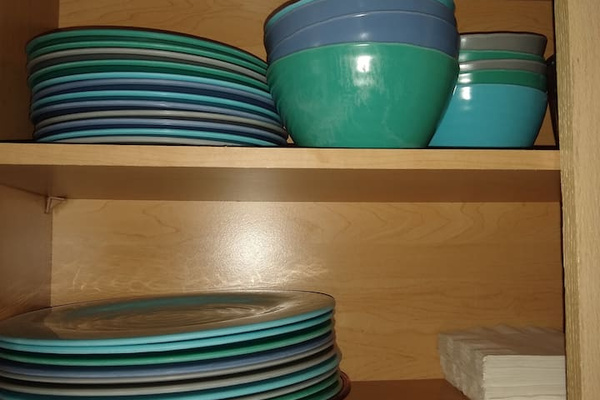
Outside non-breakable dishes.
Regulation size pool table and a foosball table as well as a TV and a bar area. This floor also has a full bathroom with shower.
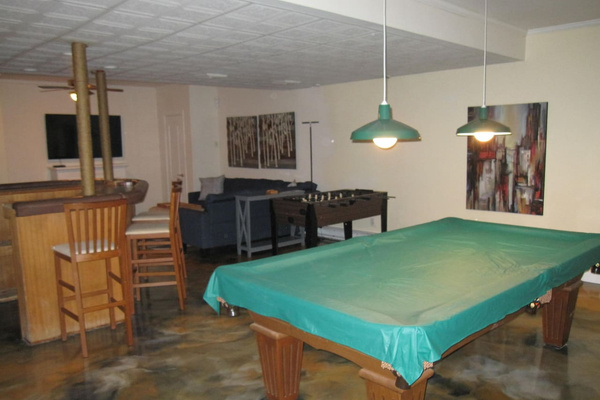
Regulation size pool table and a foosball table as well as a TV and a bar area. This floor also has a full bathroom with shower.
As you look left when you come in the front door. the living room extends the full length of the house.
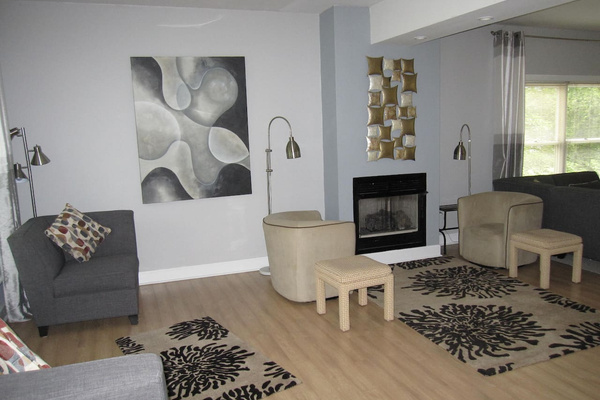
As you look left when you come in the front door. the living room extends the full length of the house.
Far end of living room opposite the house entrance, sectional chairs and one of the TV's.
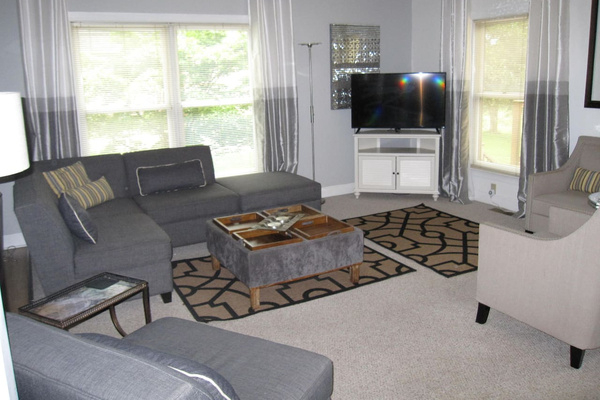
Far end of living room opposite the house entrance, sectional chairs and one of the TV's.
View of the backyard from the deck.
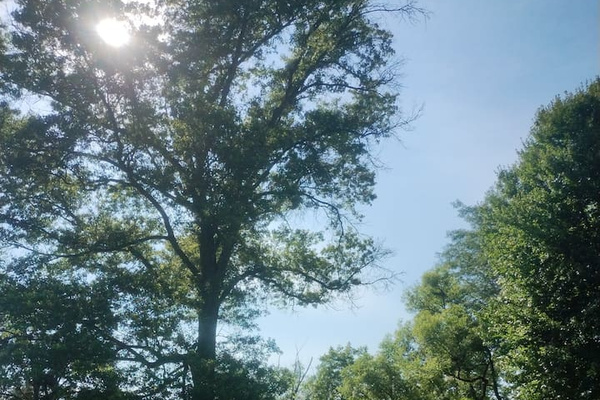
View of the backyard from the deck.
View into the backyard from the deck.
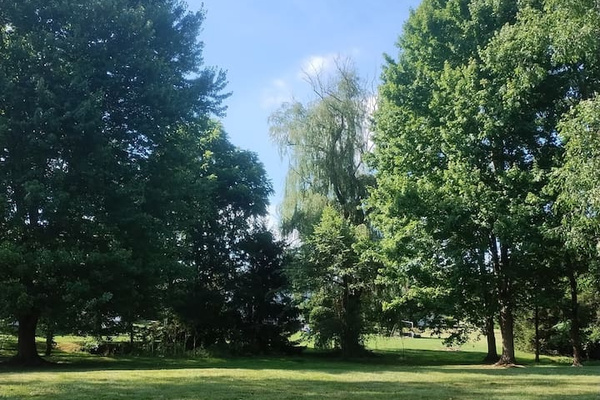
View into the backyard from the deck.
2025 Christmas
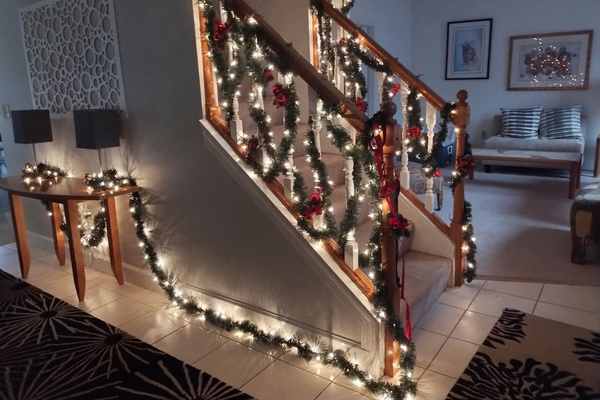
2025 Christmas
Christmas 2025
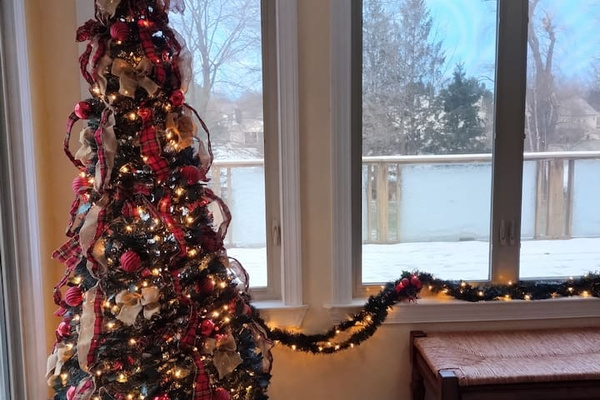
Christmas 2025
2025 Christmas
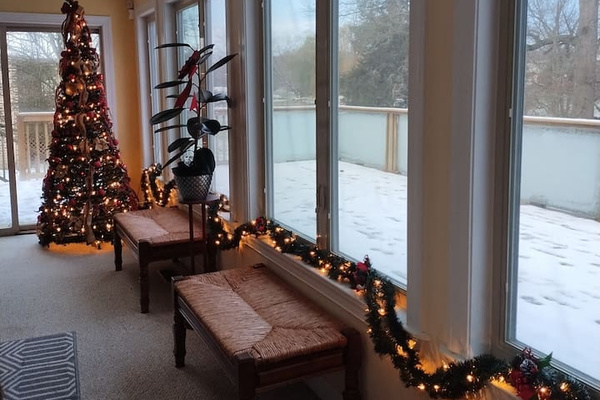
2025 Christmas